
What Is Calibration Tracking? Calibration Plan and ERP Management
What is calibration tracking, and how is a calibration plan built? Measuring instrument calibration, AS9100 and ISO 17025 requirements, and ERP-based calibration management.
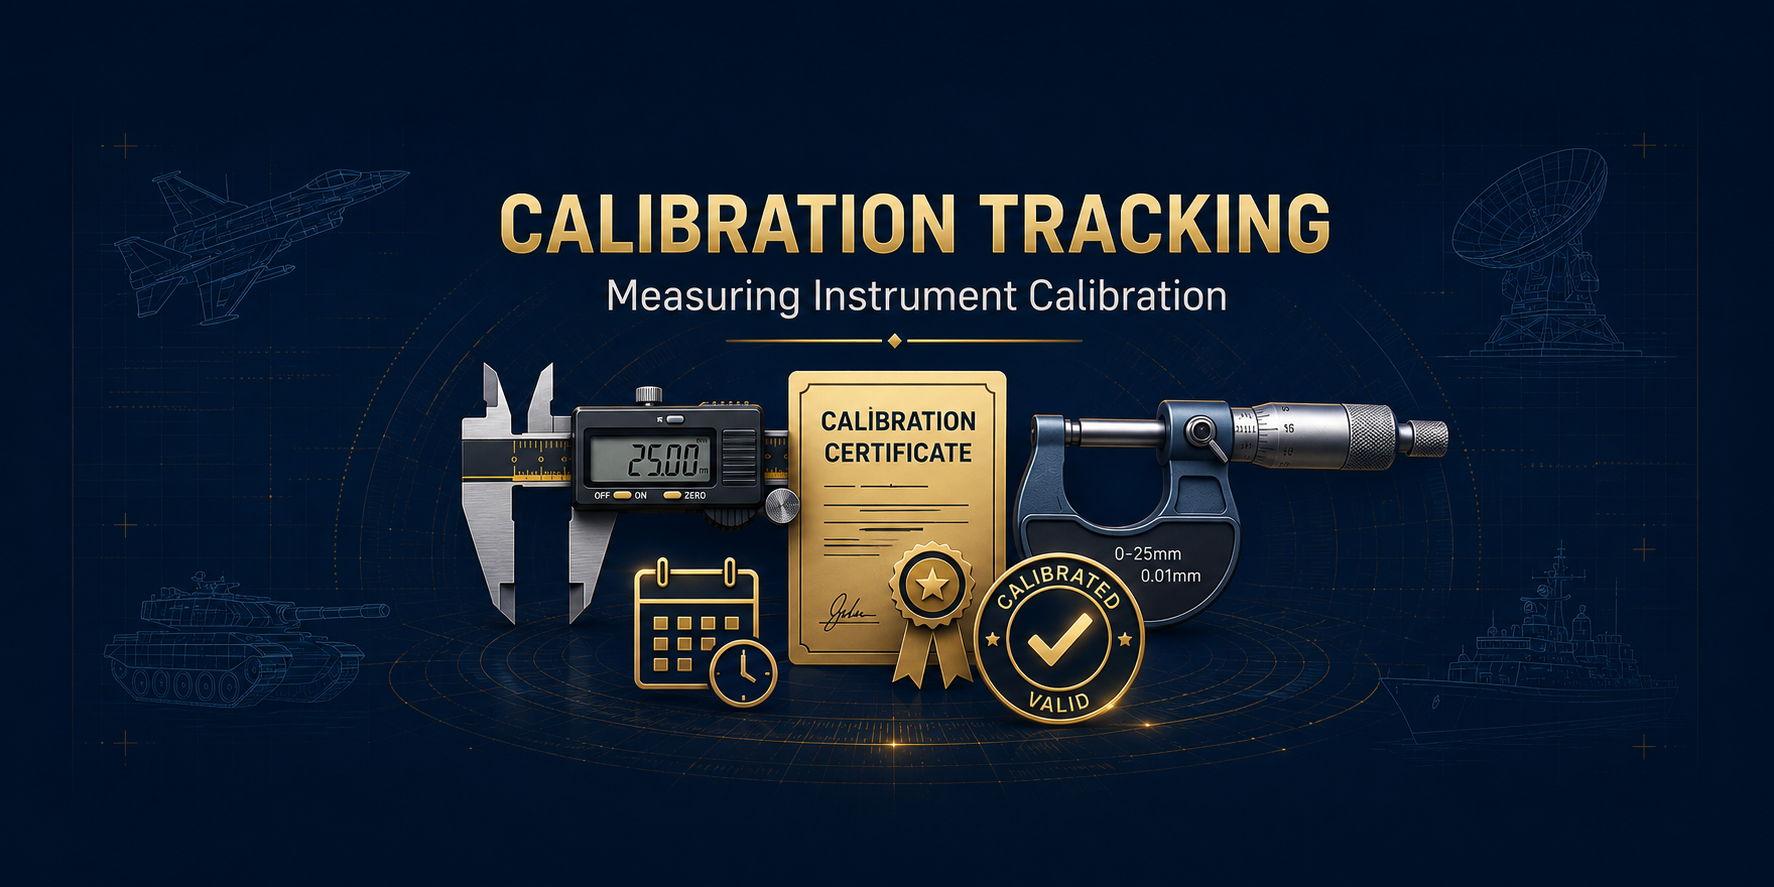
Calibration tracking is the systematic monitoring of the periodic calibration and validity periods of measuring instruments used in production and quality control. The goal is to ensure that every measurement is based on a traceable and reliable reference. A measurement made with an out-of-calibration gauge or measuring device is considered invalid and puts all related inspection records at risk. Calibration tracking is a mandatory requirement in standards such as AS9100, ISO 9001, and ISO/IEC 17025.
In defense and aerospace production, a part receiving a “conforming” stamp depends on the device making that measurement having a valid calibration. A single out-of-date caliper can cast doubt on the inspection of all parts measured with that device. This guide explains what calibration tracking is, how a calibration plan is built, why traceability is critical, and how this process is managed with an ERP.
What Is Calibration Tracking?
Calibration tracking is the regular verification of the accuracy of measurement and test equipment against reference standards and the management of the validity periods of these verifications. Calibration determines how closely the value shown by a measuring instrument matches a known and traceable reference value.
Calibration tracking continuously answers two questions: Is this device’s calibration valid? When is its next calibration? Although these two questions seem simple, they easily get out of control when tracked manually at a defense manufacturer with hundreds of measuring devices. Calibration forms the foundation of the reliability of serial number tracking and quality records in production.
Why Is Calibration So Important?
Calibration is an invisible but critical component of quality assurance. Its importance can be summarized under three headings:
- Measurement reliability: A measurement from an uncalibrated device is unreliable no matter how carefully it is made. A wrong measurement can cause a defective part to be deemed “conforming.”
- Traceability chain: Every calibration must be traceable to a national or international reference standard. This chain proves the objective validity of the measurement.
- Audit compliance: In AS9100, ISO 9001, and ISO/IEC 17025 audits, calibration records are among the most frequently examined documents.
A measurement made with an out-of-calibration device puts at risk not only that part but the inspection validity of all parts measured with that device; this can make all past shipments questionable.
How Is a Calibration Plan Built?
Effective calibration management is based on a regular plan. A typical calibration plan consists of the following steps:
- Equipment inventory: Recording all measurement and test devices subject to calibration individually.
- Setting calibration intervals: Defining the calibration period for each device according to usage frequency and criticality.
- In-house or external decision: Determining whether calibration will be done internally or at an accredited laboratory.
- Schedule and alerts: Setting up automatic reminders for devices whose calibration dates are approaching.
- Record and certificate management: Storing the result and certificate of each calibration linked to the device.
- Nonconformity management: Withdrawing devices that show deviations in calibration from use and evaluating the affected measurements.
Running this plan on paper or spreadsheets becomes risky as the number of devices grows; a single missed calibration date can halt the production flow or create a nonconformity in an audit.
The Relationship Between Calibration and AS9100 / ISO 17025
Calibration tracking is a direct requirement of many quality standards. In aerospace and defense, AS9100 mandates the control of measurement equipment and calibration traceability. In laboratory accreditation, ISO/IEC 17025 imposes even stricter requirements on measurement uncertainty and the calibration chain. In general quality management, ISO 9001 also requires the control of monitoring and measuring resources.
Summary: Although calibration seems like a “background task,” it is actually the foundation on which the reliability of all quality records rests. If a calibration record is missing or expired, all conformity decisions made with that device can be refuted in an audit. This is why calibration is a quality process as critical as FMEA and control plans.
How Is Calibration Tracking Managed with ERP?
Managing the calibration schedule, certificates, and nonconformities of hundreds of measuring devices with spreadsheets means missed dates and lost certificates. A defense industry ERP ties calibration tracking to quality and production processes.
HarmonyERP’s quality management module supports calibration tracking with the following capabilities:
- Periodic calibration tracking: Add each measuring device to the inventory, define its calibration period, and monitor its validity status.
- Automatic alerts: Receive automatic reminders for devices whose calibration dates are approaching, and block the use of devices whose calibration has expired.
- Certificate and record management: Store the result and certificate of each calibration linked to the device.
- Quality integration: Calibration status is linked to quality control and inspection processes; measuring with an invalid device is prevented.
Because these capabilities work in integration with the quality and production modules, calibration becomes not a separate tracking burden but an automatic part of quality assurance.
Common Mistakes in Calibration Tracking
- Tracking calibration dates manually. As the number of devices grows, a manually kept schedule is inevitably missed, and production continues with an expired device.
- Not linking certificates to devices. If calibration certificates are stored scattered, the relevant device’s record cannot be found in an audit.
- Not reviewing the calibration interval. If the period of devices whose usage frequency or criticality changes is not updated, either unnecessary cost or risk arises.
- Not evaluating nonconformity retroactively. If previous parts measured with a device that showed a deviation in calibration are not questioned, defective products can reach the field.
- Neglecting the traceability of in-house calibration. Internal calibration must also be traceable to a reference standard; otherwise its validity cannot be proven.
Frequently Asked Questions
What is calibration tracking?
Calibration tracking is the process of regularly verifying measuring instruments used in production and quality control against reference standards and systematically monitoring calibration validity periods. Its purpose is to ensure that every measurement is based on a reliable and traceable reference. It is mandatory in the AS9100, ISO 9001, and ISO/IEC 17025 standards.
Why is calibration important?
Calibration guarantees the reliability of measurements. A measurement made with an out-of-calibration device is considered invalid and puts at risk the inspection validity of all parts measured with that device. Moreover, in audits such as AS9100 and ISO 17025, calibration records are among the most frequently examined documents; a missing record leads to nonconformity.
How is the calibration interval determined?
The calibration interval is determined by the device’s usage frequency, measurement criticality, manufacturer’s recommendation, and past calibration results. Critical and frequently used devices are calibrated at shorter intervals. The interval is not fixed; it should be reviewed and updated according to the device’s performance.
What does AS9100 require for calibration?
AS9100 requires that measurement and test equipment be kept under control, calibrated regularly, and that calibration be traceable to a national/international reference standard. Calibration records and certificates must be available for audit; measurements made with expired devices are considered nonconformities.
How does HarmonyERP perform calibration tracking?
HarmonyERP’s quality management module adds each measuring device to the inventory, defines its calibration period, and monitors its validity status. It generates automatic alerts for devices whose calibration dates are approaching, stores certificates linked to the device, and prevents measurement with an invalid device. Calibration status works in integration with quality control processes.
Conclusion
Calibration tracking forms the foundation of the reliability of all quality records by ensuring the regular verification of measuring instruments and the monitoring of their validity periods. Mandatory under AS9100, ISO 9001, and ISO/IEC 17025, this process is critical because a single measurement made with an out-of-calibration device can put all past inspections at risk. Managing the calibration of hundreds of devices manually brings missed dates and audit nonconformities; an ERP system makes calibration an automatic part of quality assurance.
HarmonyERP’s quality management module runs periodic calibration tracking with automatic alerts, certificate management, and quality integration. With 20+ years of enterprise software experience, we help aerospace and defense manufacturers set up their calibration and quality processes in an audit-ready way. To see our defense-specific solution live, request a free demo.
Related guides: Quality Management Module · Defense Industry ERP Solution · What Is AS9100?
Related Posts
All in Quality Management →What Is UID and MIL-STD-130 Part Marking? Unique Identification and Traceability
Quality ManagementCounterfeit Part Prevention (AS5553) and Electronic Component Traceability
Quality ManagementWhat Is Incoming Quality Control and the Inspection (Control) Plan?
Quality ManagementWhat Are APQP and PPAP? Advanced Product Quality Planning and Part Approval
Transform Your Business with HarmonyERP
Manage manufacturing, accounting, inventory and sales from a single platform. Request a demo and see the difference.